












Address
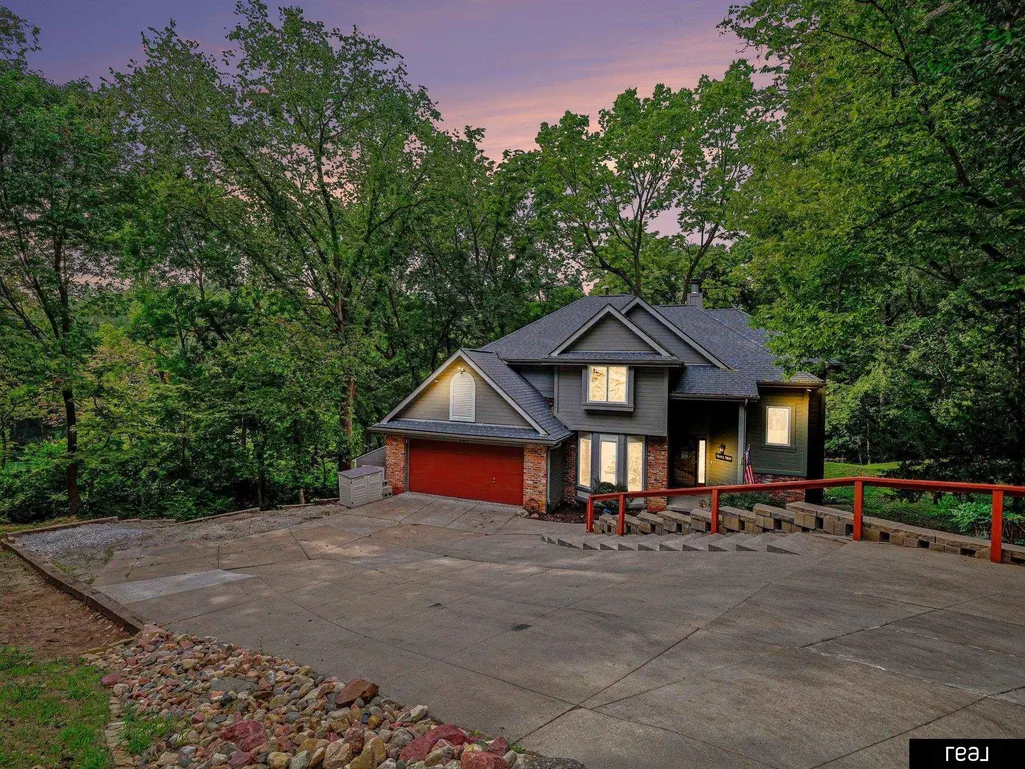
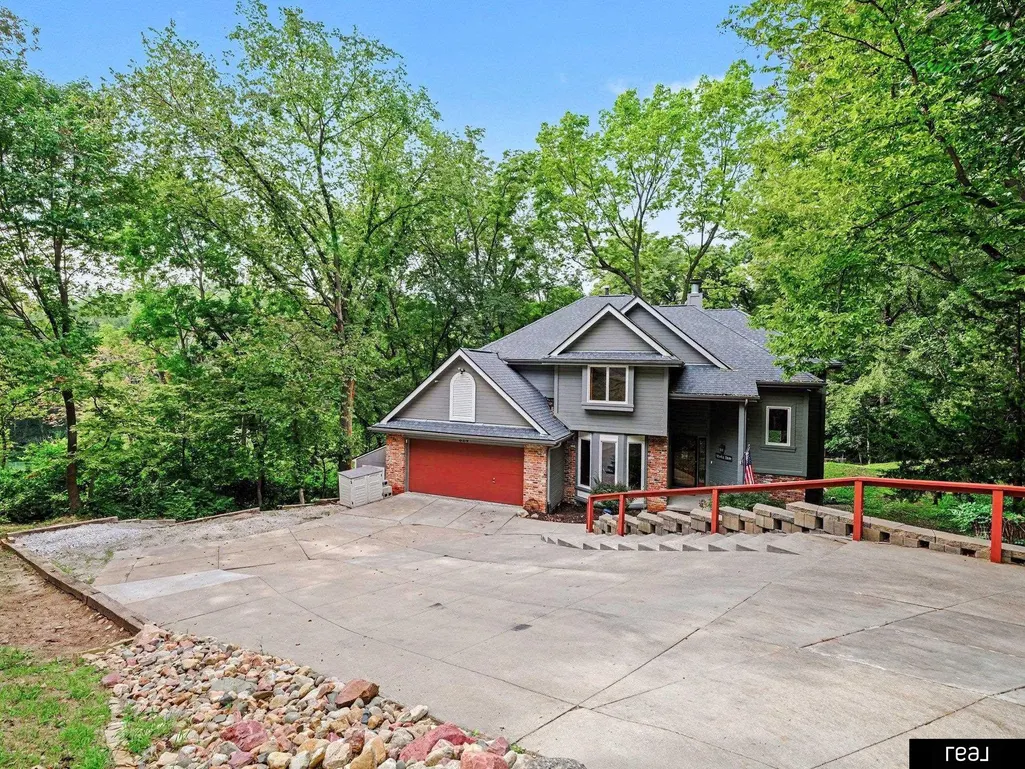
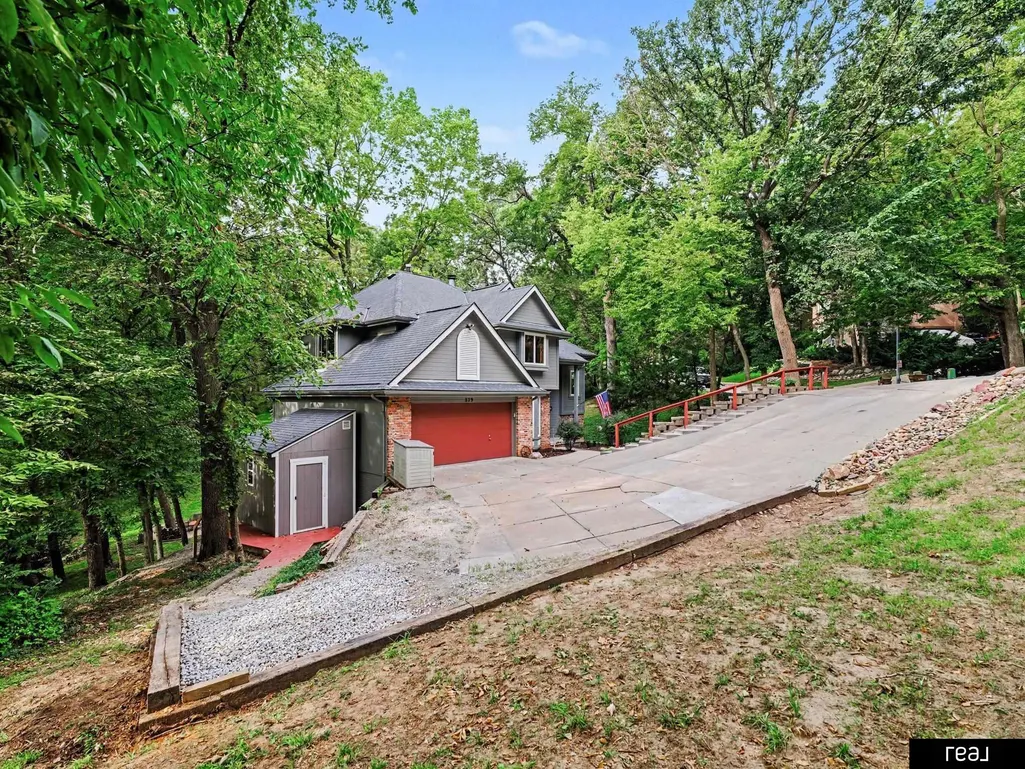
829 Hidden Hills Drive, Bellevue, NE
Price
$ 459,000
Property Attributes
- ID#22624523
- TypeSingle Family
- Listing Status ACTIVE
- CountySarpy
- CityBellevue
- AreaSarpy
- NeighborhoodHIDDEN HILLS
- Zip68005
- Style
- Year Built1991
- Taxes$ 6556
- Price$ 459,000
- Bedrooms5
- Full Bathrooms4
- Half Bathrooms0
- Sqr Footage3537
- Lot Size0.349 Acres
Data Source:
Great Plains Regional MLS
Property Description
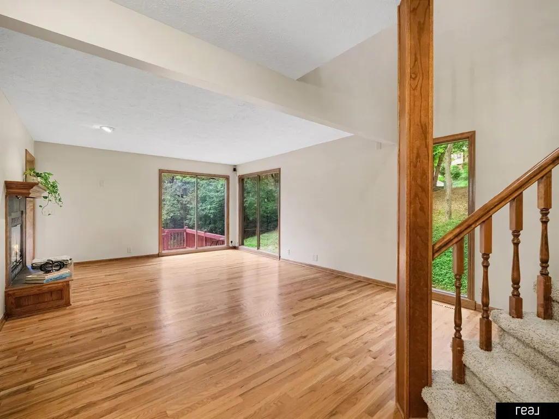
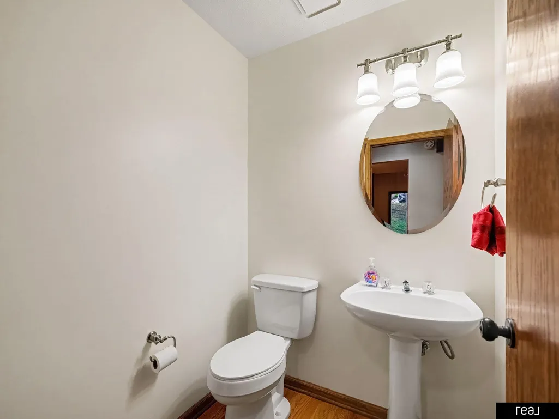
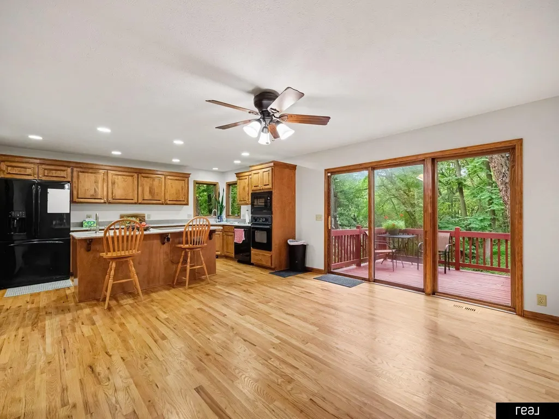
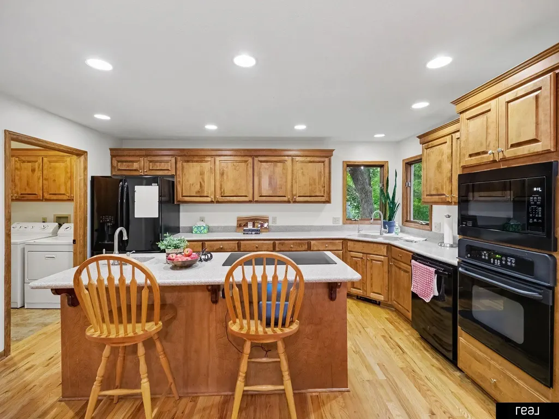
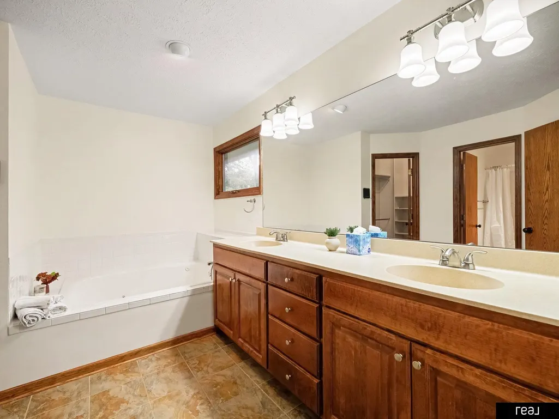
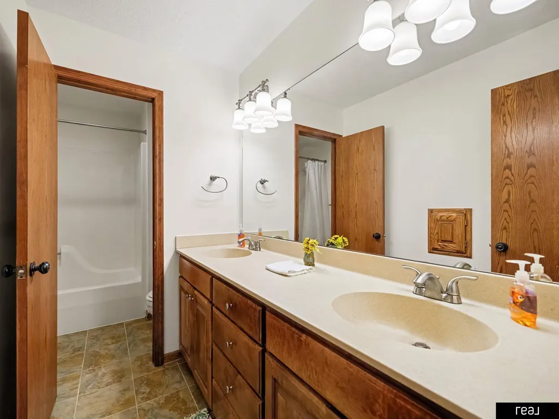
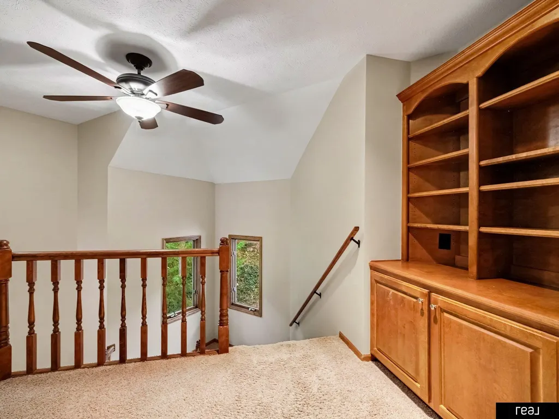
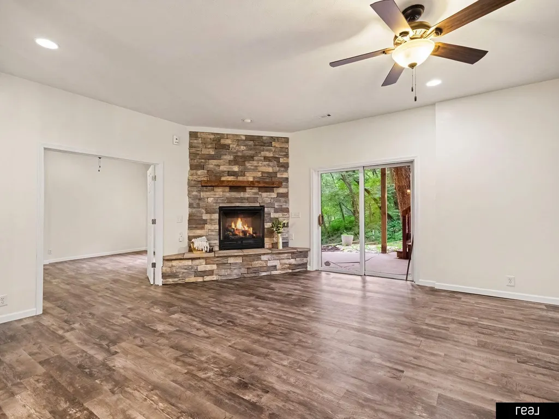
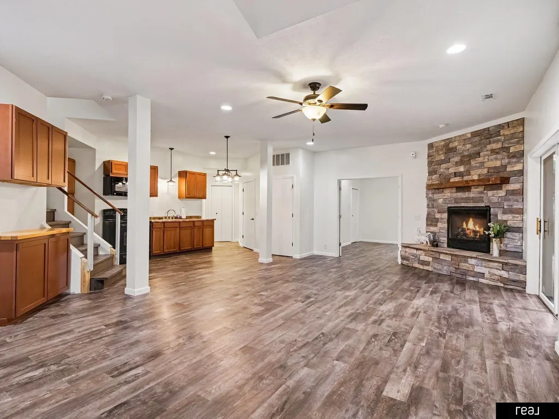
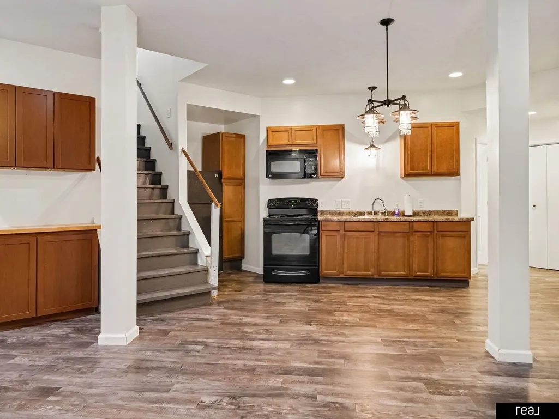
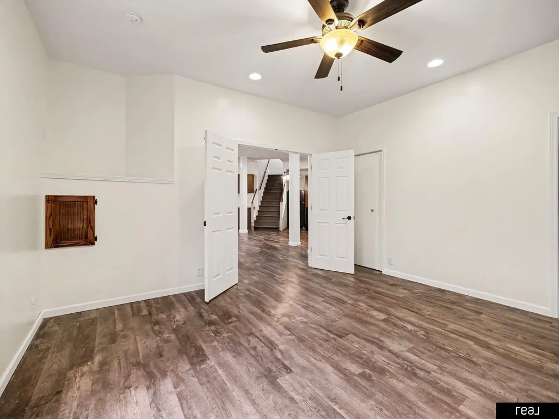
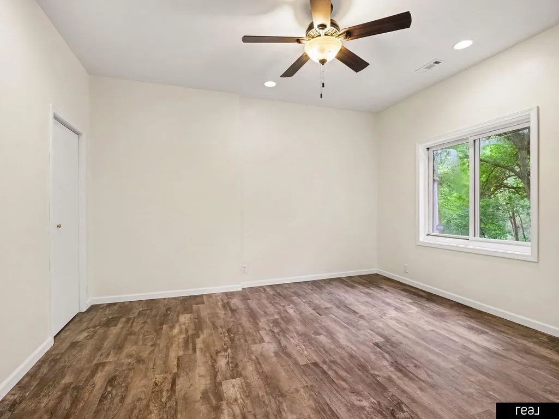
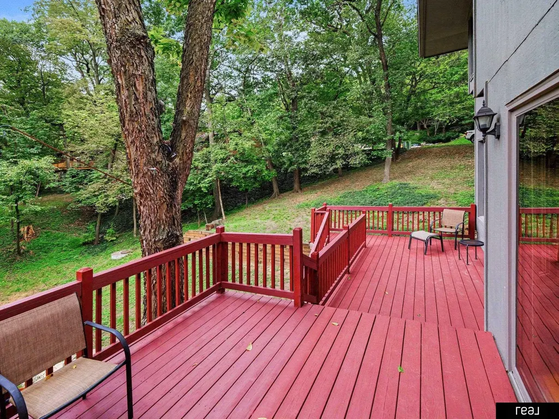
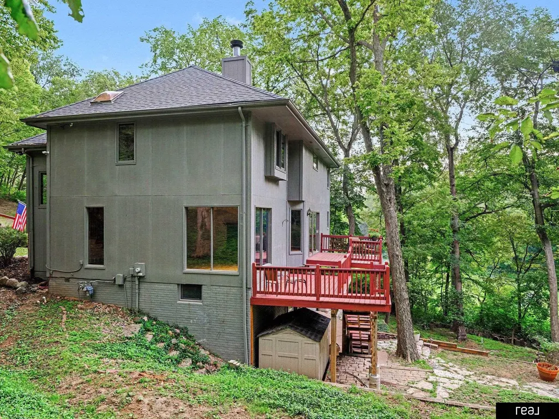
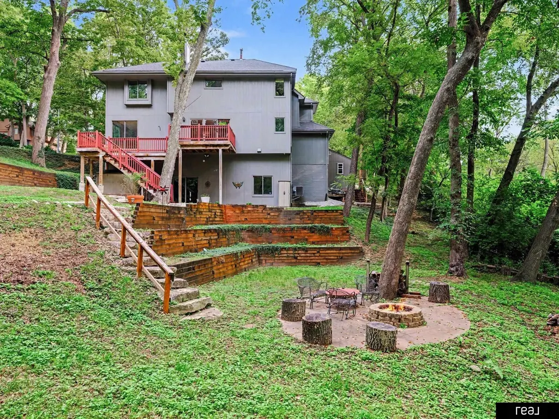
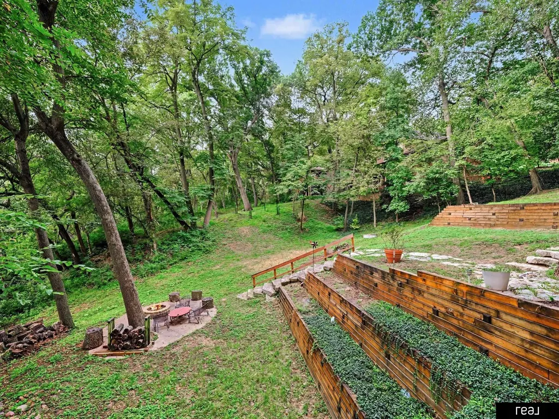
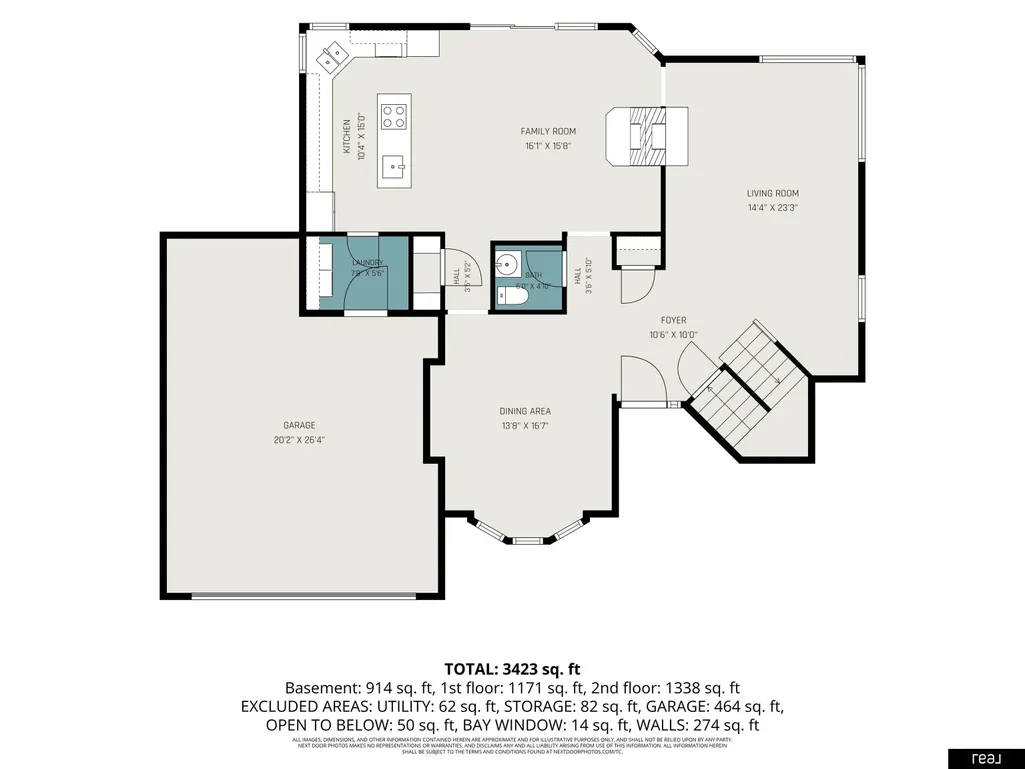
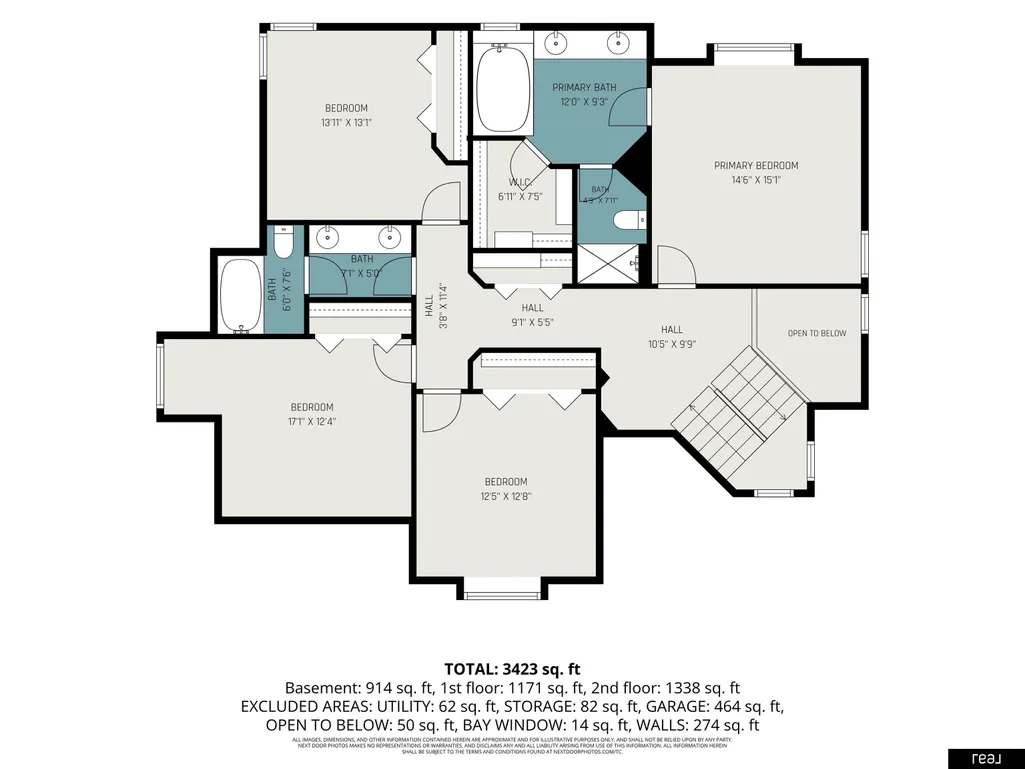
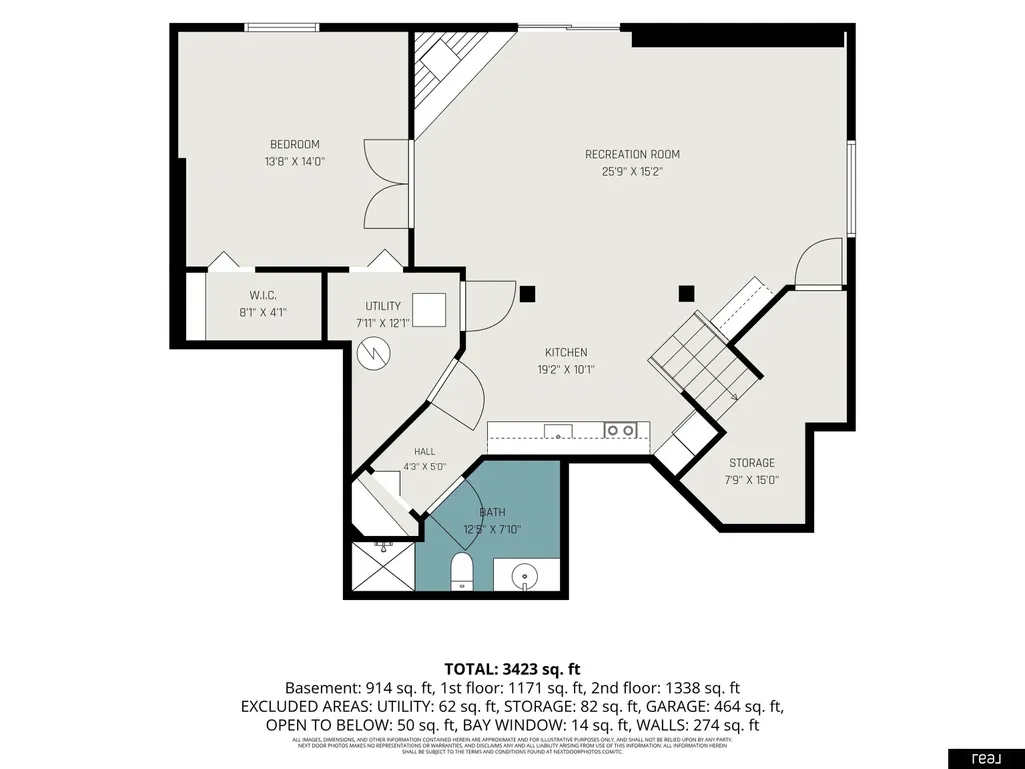
CONTRACT PENDING — ON MARKET FOR BACKUP OFFERS DURING BUYER'S HOME-SALE CONTINGENCY. Tucked among mature trees in Bellevue’s Hidden Hills, this spacious home offers a peaceful, private setting that feels like a retreat while remaining close to everyday conveniences. With 2,537 sq. ft above grade plus a finished lower level, there’s room to spread out, entertain and unwind. The main level features beautiful wood floors, generous living spaces and a gas fireplace. Upstairs offers 4 bedrooms, including the primary suite. The finished lower level adds a 5th bedroom, 3/4 bath, family room with fireplace and kitchenette/bar, ideal for guests or additional living space. Step outside to enjoy the decks, wooded views and quiet surroundings. Major updates include a NEW ROOF in 2026, fresh interior paint, AC (2020) and water heater (2023). A rare combination of space, privacy and nature. Come home and unwind in Hidden Hills.
| Elementary School | Middle School | High School |
|---|---|---|
| Bertha Barber Elementary School | Bellevue Mission Middle School | Bellevue East High School |
| Price History | |
|---|---|
| 8/26/2026 | Listed $459,000 |
General Features
| Sewer | Public Sewer |
|---|---|
| Heating | Natural Gas |
| Cooling | Central Air |
| HOA Fee | 25 |
| Garage Spaces | 2 |
| Patio/Porch Features | Patio |
| Year Built | 1991 |
| Levels | Two |
| Property Subtype | Single Family Residence |
| Tax Year | 2025 |
| Ownership | Fee Simple |
| Assoc Fee Paid Per | Annually |
| County | Sarpy |
| New Construction | false |
| Property Type | Residential |
| HOA | true |
| Attached Garage | true |
| Subdivision Name | HIDDEN HILLS |
| Garage Y/N | true |
| Full Baths | 2 |
| Status | ACTIVE |
| Directions | Cornhusker exit from 73/75 go East to Harvell, follow to Jewel Rd to Bellevue Blvd, left to Hidden Hills. |
| ModificationTimestamp | 2026-09-20T16:06:38.700Z |
| High School | Bellevue East |
| City | Bellevue |
| Senior Community Y/N | false |
| High School District | Bellevue |
| MLS Area | Sarpy |
| Lot Size Units | Square Feet |
| Carport Y/N | false |
| Elementary School | Bertha Barber |
| Tax Annual Amount | 6556.57 |
| Middle/Junior High School | Bellevue Mission |
| Property Condition | Not New and NOT a Model |
| Building Area Units | Square Feet |
| Primary Bedroom Level | 2nd Floor |
| Living Area Units | Square Feet |
| Standard Status | Active |
| Occupancy Type | Owner |
| Middle/Junior School District | Bellevue |
| Elementary School District | Bellevue |
| Legal Description | LOT 10 HIDDEN HILLS |
Interior Features
| Basement | Full |
|---|---|
| Total Fireplaces | 2 |
| Kitchen Level | Main Floor |
| Basement (Y/N) | true |
| Air Conditioning Y/N | true |
| Heating Y/N | true |
| Fireplace Y/N | true |
| Above Grade Finished Area | 2537 |
| Half Baths | 1 |
| 3/4 Baths | 1 |
| Total Bedrooms | 5 |
| Below Grade Finished Area | 1000 |
| Living Room Level | Main Floor |
| Main Level Bathrooms | 1 |
| Below Grade Finished Area Unit Type | Square Feet |
| LivingAreaSource | Assessor |
| Above Grade Finished Area Unit Type | Square Feet |
| Total Baths | 4 |
| Primary Bathroom Features | Full |
| RoomBasementArea | 1140 |
| Dining Room Level | Main Floor |
| Bedroom 5 Level | Basement |
| Bedroom 4 Level | 2nd Floor |
| Bedroom 3 Level | 2nd Floor |
| Second Bedroom Level | 2nd Floor |
Exterior Features
| Fencing | None |
|---|---|
| Lot Features | Over 1/4 up to 1/2 Acre |
| Water Source | Public |
| Total Parking | 2 |
| Foundation Details | Block |
| Building Area Total | 3537 |
| Lot Dimensions | 108.5 x 127.6 x 229.9 x 157.2 |
| Lot Size Acres | 0.349 |
| Lot Size Source | Assessor |
| Covered Spaces | 2 |
Amenities
- Foreclosure
- Views
- Short Sale
- New Construction
- Adult 55+
- Lease To Own
- No HOA Fees
- Furnished
- Primary On Main
- Air Conditioning
- Seller Finance
- Green
- Fixer Upper
- Horse
- Golf
- Fireplace
- Deck
- Garage
- Basement
- Pool
Property vs Single Family Average in 68005
Price
Taxes
Year Built
In The Neighborhood
Open House
Lincoln
$ 589,950
- Type
- Single Family
- Size
- 3,130 SqFt
- Rooms
- 5 Beds + 3 Baths
Woods Bros Realty
 This data is from various Participants of the Great Plains REALTORS® Multiple Listing Service Inc Internet Data Exchange; is for consumers personal, non-commercial use and may not be used for any purpose other than to identify prospective properties consumers may be interested in purchasing; the listing broker is listed on each listing; the information is deemed reliable but not guaranteed, and is copyrighted ©2026 Great Plains REALTORS® Multiple Listing Service, Inc. Information is
