

Open House Wed, Sep 23rd 05:00 PM - 06:30 PM - Price Reduction - Primary on Main
















Address
6041 Kenwood Road, Lincoln, NE
Price
$ 372,000
Property Attributes
- ID#22621623
- TypeSingle Family
- Listing Status ACTIVE
- CountyLancaster
- CityLincoln
- AreaLancaster
- NeighborhoodCOLONIAL HILLS
- Zip68516
- StyleRanch
- Year Built1974
- Taxes$ 4197
- Price$ 372,000
- Bedrooms4
- Full Bathrooms3
- Half Bathrooms0
- Sqr Footage2306
- Lot Size0.25 Acres
Data Source:
Great Plains Regional MLS
Property Description
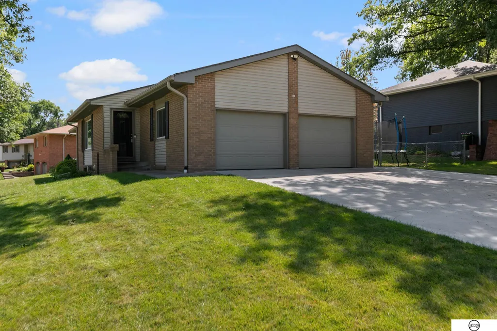
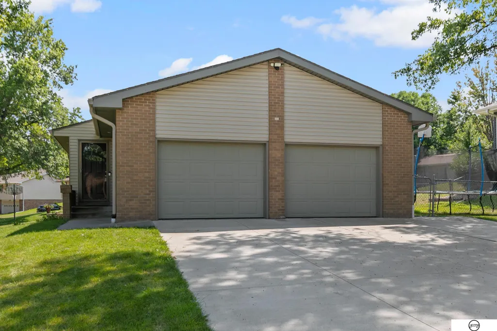
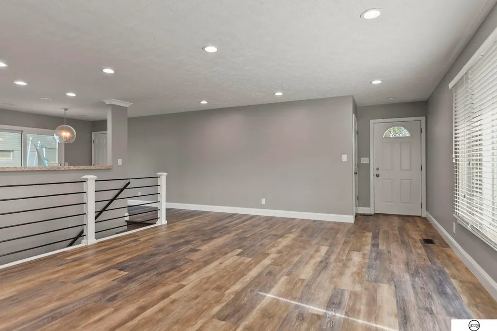
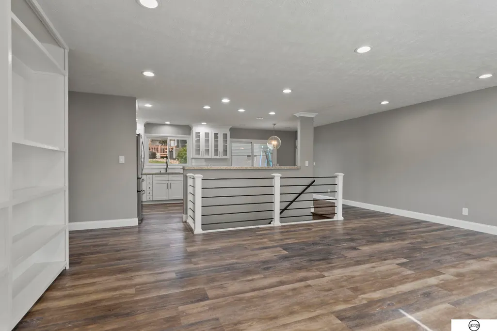
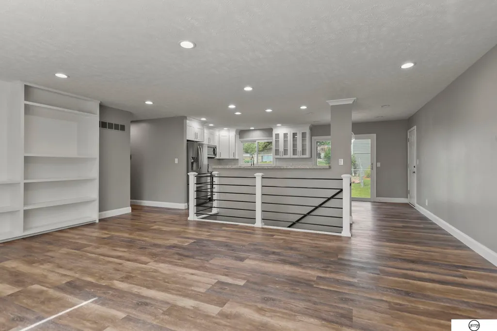
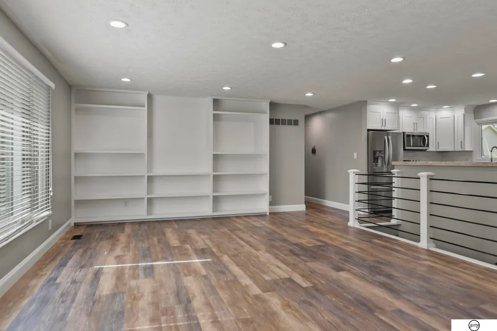
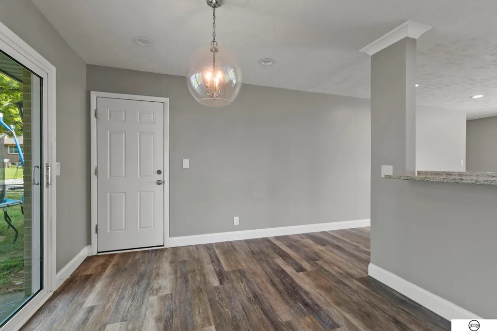
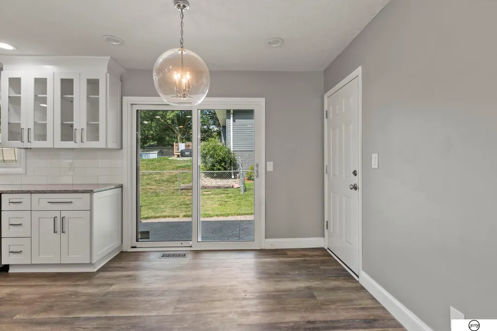
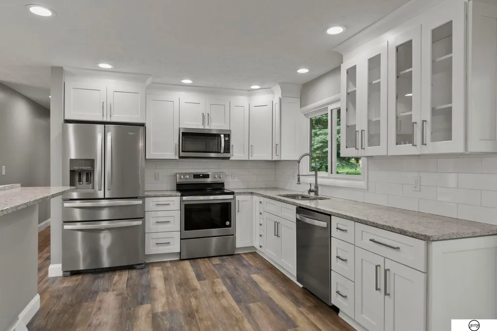
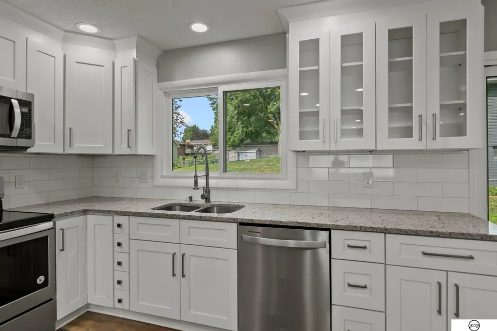
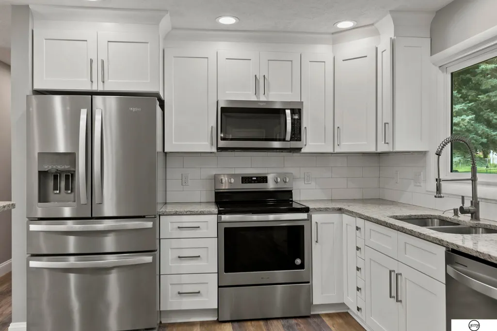
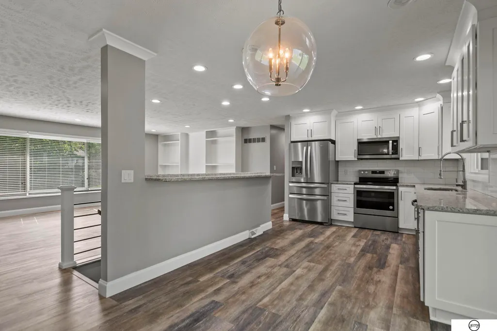
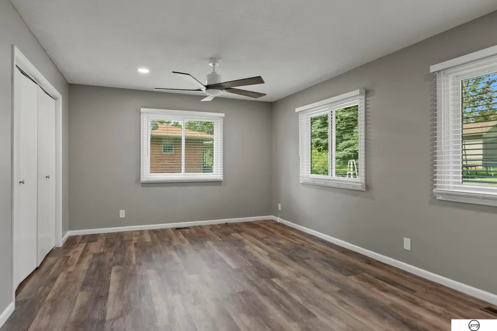
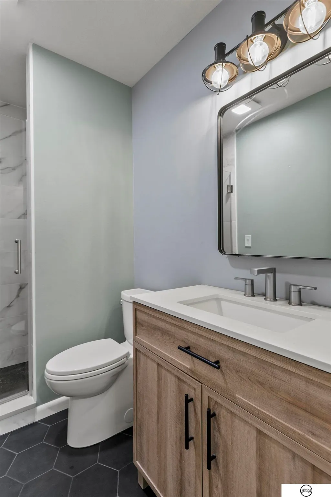
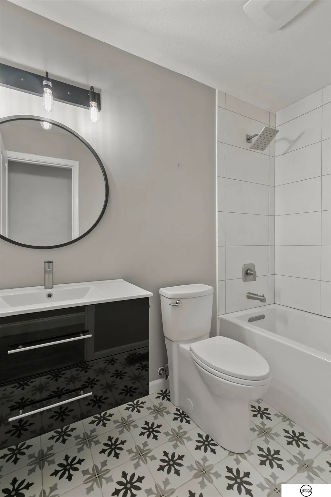
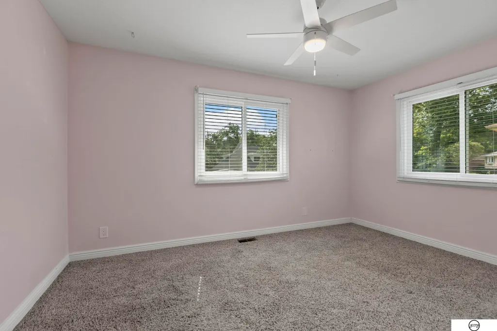
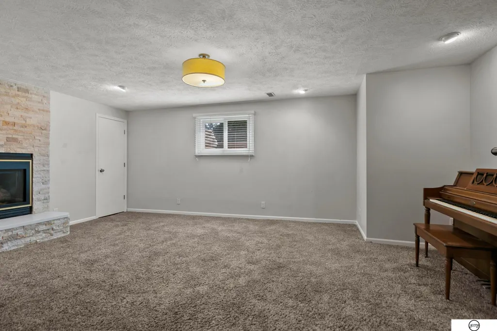
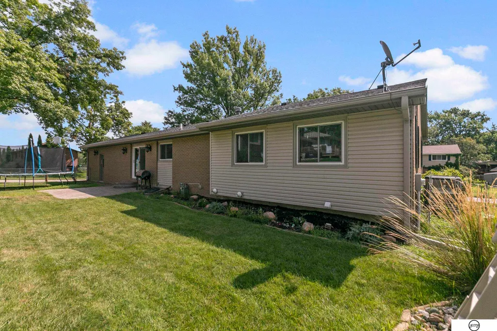
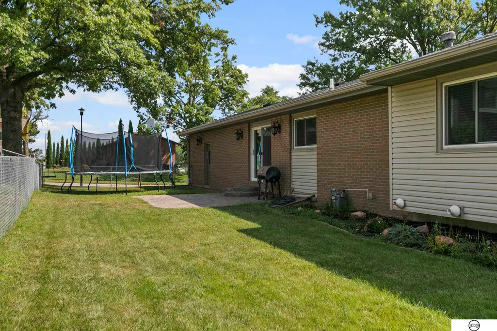
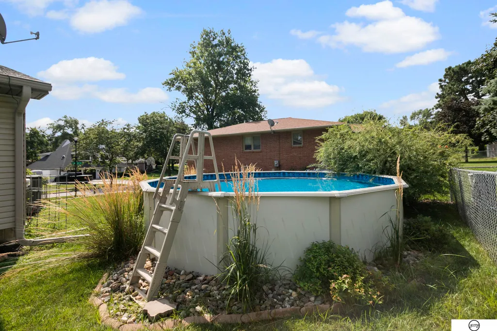
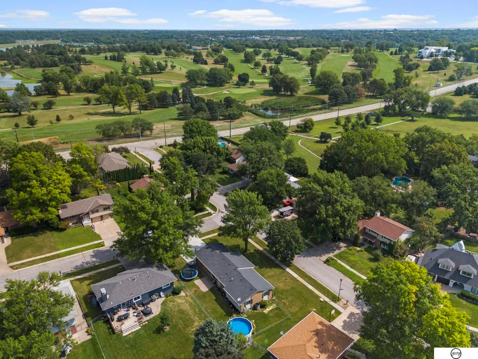
Welcome to this stunning 4-bed, 3-bath ranch home on a desirable corner lot in Colonial Hills. The seamless open-concept main living area is anchored by custom built-in shelving and sunlit windows framing lovely views. The immaculate kitchen flows effortlessly into the living and dining spaces, featuring high-end appliances ideal for entertaining. The main level hosts three comfortable bedrooms, a fully remodeled 3/4 primary ensuite, and an updated full bath. The finished lower level offers a spacious family room with a cozy fireplace, a large rec room, and a private fourth bedroom with an ensuite bath. Outside, your private oasis awaits! Enjoy a beautifully manicured yard, mature landscaping, and an above-ground pool ready for summer fun. Move-in ready and packed with charm, this home is a must-see!
| Elementary School | Middle School | High School |
|---|---|---|
| Zeman Elementary School | Pound Middle School | Lincoln Southeast High School |
| Price History | |
|---|---|
| 7/30/2026 | Listed $399,500 |
| 8/18/2026 | 4$385,000 |
| 8/28/2026 | 3$372,000 |
General Features
| Sewer | Public Sewer |
|---|---|
| Heating | Natural Gas |
| Cooling | Heat Pump |
| Utilities | Electricity Available |
| Roof | Composition |
| Appliances | Range |
| Garage Spaces | 2 |
| Patio/Porch Features | Patio |
| Architectural Style | Ranch |
| Pool Features | Above Ground |
| Construction Materials | Vinyl Siding |
| Year Built | 1974 |
| Property Subtype | Single Family Residence |
| Tax Year | 2025 |
| Ownership | Fee Simple |
| Assoc Fee Paid Per | Annually |
| County | Lancaster |
| New Construction | false |
| Property Type | Residential |
| HOA | true |
| Attached Garage | true |
| Subdivision Name | COLONIAL HILLS |
| Garage Y/N | true |
| Full Baths | 1 |
| Status | ACTIVE |
| Directions | From Pioneers Blvd, turn South on 61th St. The house is on the SW corner of 61st and Kenwood Rd. |
| ModificationTimestamp | 2026-09-11T05:27:18.600Z |
| High School | Lincoln Southeast |
| City | Lincoln |
| Association Name | Colonial Hills |
| Senior Community Y/N | false |
| High School District | Lincoln Public Schools |
| MLS Area | Lancaster |
| Lot Size Units | Square Feet |
| Carport Y/N | false |
| Elementary School | Zeman |
| Tax Annual Amount | 4197 |
| Middle/Junior High School | Pound |
| Property Condition | Not New and NOT a Model |
| Virtual Tour | https://propertywebsite.tracyhoffmanphotography.com/order/8792d406-124b-42a7-5794-08deebd3e11f?branding=false |
| Building Area Units | Square Feet |
| Primary Bedroom Level | Main Floor |
| Living Area Units | Square Feet |
| Standard Status | Active |
| Occupancy Type | Vacant |
| Middle/Junior School District | Lincoln Public Schools |
| Elementary School District | Lincoln Public Schools |
| Virtual Tour | https://propertywebsite.tracyhoffmanphotography.com/order/8792d406-124b-42a7-5794-08deebd3e11f |
| Legal Description | COLONIAL HILLS, BLOCK 3, Lot 12 |
Interior Features
| Interior Amenities | Ceiling Fan(s) |
|---|---|
| Basement | Egress |
| Flooring | Carpet |
| Total Fireplaces | 1 |
| Fireplace Features | Family Room |
| Kitchen Level | Main Floor |
| Basement (Y/N) | true |
| Air Conditioning Y/N | true |
| Heating Y/N | true |
| Window Features | Window Covering |
| Fireplace Y/N | true |
| Above Grade Finished Area | 1553 |
| 3/4 Baths | 2 |
| Laundry Features | Concrete Floor |
| Total Bedrooms | 4 |
| Below Grade Finished Area | 753 |
| Living Room Level | Main Floor |
| Main Level Bathrooms | 2 |
| Below Grade Finished Area Unit Type | Square Feet |
| LivingAreaSource | Assessor |
| Above Grade Finished Area Unit Type | Square Feet |
| Kitchen Features | Dining Area |
| Total Baths | 3 |
| Primary Bathroom Features | 3/4 |
| Living Room Features | Window Covering |
| Bedroom 4 Features | Wall/Wall Carpeting |
| Bedroom 3 Features | Wall/Wall Carpeting |
| Bedroom 2 Features | Wall/Wall Carpeting |
| Kitchen Area | 205.03 |
| Kitchen Length | 20.3 |
| Kitchen Width | 10.1 |
| RoomBasementArea | 1495 |
| Primary on Main | 156.78 |
| Second Bedroom Length | 11.7 |
| Second Bedroom Width | 13.4 |
| Bedroom 3 Area | 155.04 |
| Bedroom 3 Length | 13.6 |
| Bedroom 3 Width | 11.4 |
| Bedroom 4 Area | 161.5 |
| Bedroom 4 Length | 17 |
| Bedroom 4 Width | 9.5 |
| Family Room Area | 284.2 |
| Family Room Length | 19.6 |
| Living Room Area | 378.56 |
| Living Room Length | 20.8 |
| Living Room Width | 18.2 |
| Primary Bedroom Area | 225.81 |
| Primary Bedroom Features | Wall/Wall Carpeting |
| Primary Bedroom Length | 19.3 |
| Primary Bedroom Width | 11.7 |
| Family Room Width | 14.5 |
| Family Room Level | Basement |
| Family Room Features | Wall/Wall Carpeting |
| Bedroom 4 Level | Basement |
| Bedroom 3 Level | Main Floor |
| Second Bedroom Level | Main Floor |
Exterior Features
| Exterior Amenities | Sprinkler System |
|---|---|
| Fencing | Chain Link |
| Lot Features | Up to 1/4 Acre. |
| Water Source | Public |
| Total Parking | 2 |
| Foundation Details | Block |
| Building Area Total | 2306 |
| Lot Dimensions | 130 x 85 |
| Lot Size Acres | 0.25 |
| Road Surface Type | Paved |
| Lot Size Source | GIS Calculated |
| Covered Spaces | 2 |
| Other Equipment | Sump Pump |
Amenities
- Foreclosure
- Views
- Short Sale
- New Construction
- Adult 55+
- Lease To Own
- No HOA Fees
- Furnished
- Primary On Main
- Air Conditioning
- Seller Finance
- Green
- Fixer Upper
- Horse
- Golf
- Fireplace
- Deck
- Garage
- Basement
- Pool
Property vs Single Family Average in 68516
Price
Taxes
Year Built
In The Neighborhood
Primary On Main
Lincoln
$ 369,000
- Type
- Single Family
- Size
- 2,304 SqFt
- Rooms
- 4 Beds + 3 Baths
REMAX Concepts
Primary On Main
Lincoln
$ 419,000
- Type
- Single Family
- Size
- 3,444 SqFt
- Rooms
- 3 Beds + 3 Baths
REMAX Concepts
Primary On Main
Lincoln
$ 400,000
- Type
- Single Family
- Size
- 2,178 SqFt
- Rooms
- 3 Beds + 3 Baths
Better Homes and Gardens R.E.
Reduced
Lincoln
$ 250,000
- Type
- Single Family
- Size
- 1,915 SqFt
- Rooms
- 3 Beds + 2 Baths
Woods Bros Realty
Primary On Main
Lincoln
$ 295,000
- Type
- Single Family
- Size
- 1,558 SqFt
- Rooms
- 4 Beds + 2 Baths
BHHS Ambassador Real Estate
Lincoln
$ 349,900
- Type
- Single Family
- Size
- 2,217 SqFt
- Rooms
- 3 Beds + 3 Baths
BHHS Ambassador Real Estate
Primary On Main
Lincoln
$ 385,000
- Type
- Single Family
- Size
- 2,575 SqFt
- Rooms
- 4 Beds + 3 Baths
HOME Real Estate
Primary On Main
Lincoln
$ 375,000
- Type
- Single Family
- Size
- 2,237 SqFt
- Rooms
- 3 Beds + 3 Baths
REMAX Concepts
 This data is from various Participants of the Great Plains REALTORS® Multiple Listing Service Inc Internet Data Exchange; is for consumers personal, non-commercial use and may not be used for any purpose other than to identify prospective properties consumers may be interested in purchasing; the listing broker is listed on each listing; the information is deemed reliable but not guaranteed, and is copyrighted ©2026 Great Plains REALTORS® Multiple Listing Service, Inc. Information is
